Your home stays livable
Dust barriers, floor protection, and daily cleanup are part of the scope — not a favor. Work zones are contained so the rest of the house keeps working.
Residential
Kitchens, baths, additions, and whole-home renovations for homeowners who want the work done carefully and communicated clearly.
For Homeowners
Most homeowners aren't worried about whether the work can be done. They're worried about mess, delays, and being left in the dark.
We plan residential projects around that reality. Before demolition, you receive a written scope, a selection schedule, and a phasing plan that says which rooms are out of service and for roughly how long.
During construction, the site is protected and cleaned daily, trade partners are scheduled rather than squeezed in, and you hear from us on a predictable rhythm — including when something changes.
How We Run Residential Work
Dust barriers, floor protection, and daily cleanup are part of the scope — not a favor. Work zones are contained so the rest of the house keeps working.
Selections are scheduled with deadlines so tile, cabinetry, and fixtures are on site before the trade that installs them shows up.
A project lead who knows your job answers questions directly, rather than routing you through a call center or a voicemail box.
We walk the work together, list what's outstanding in writing, and close it out before we ask for the final payment.
Portfolio Demonstration
Design concepts created for portfolio purposes, not completed jobs.
Residential · Kitchen Remodel
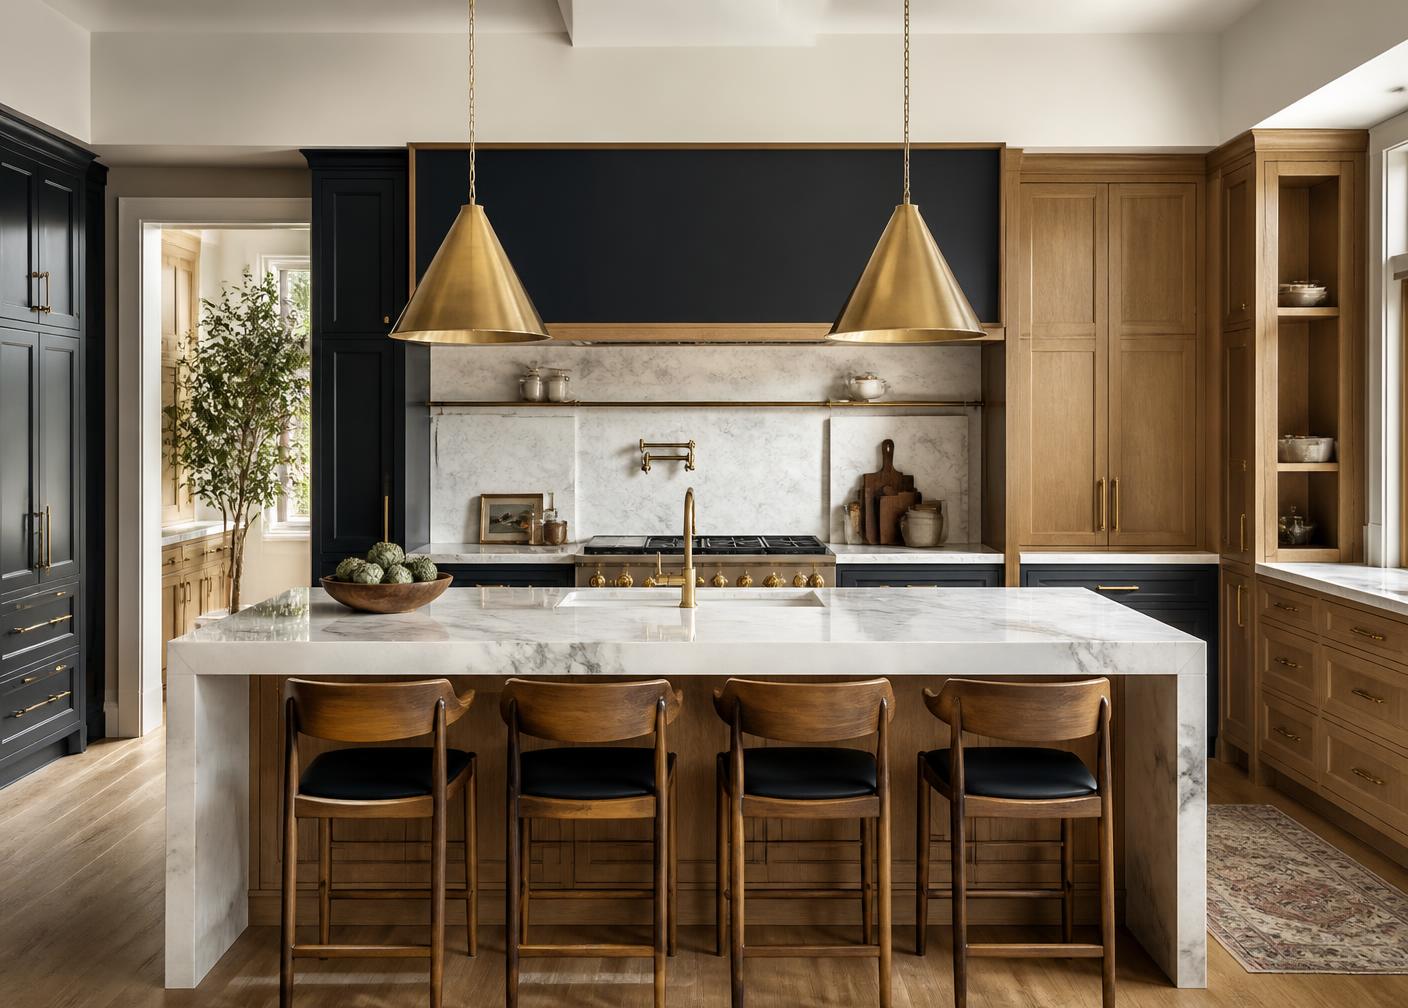
A closed galley kitchen reimagined as an open working core for a family that cooks and entertains in the same room.
Residential · Whole-Home Renovation
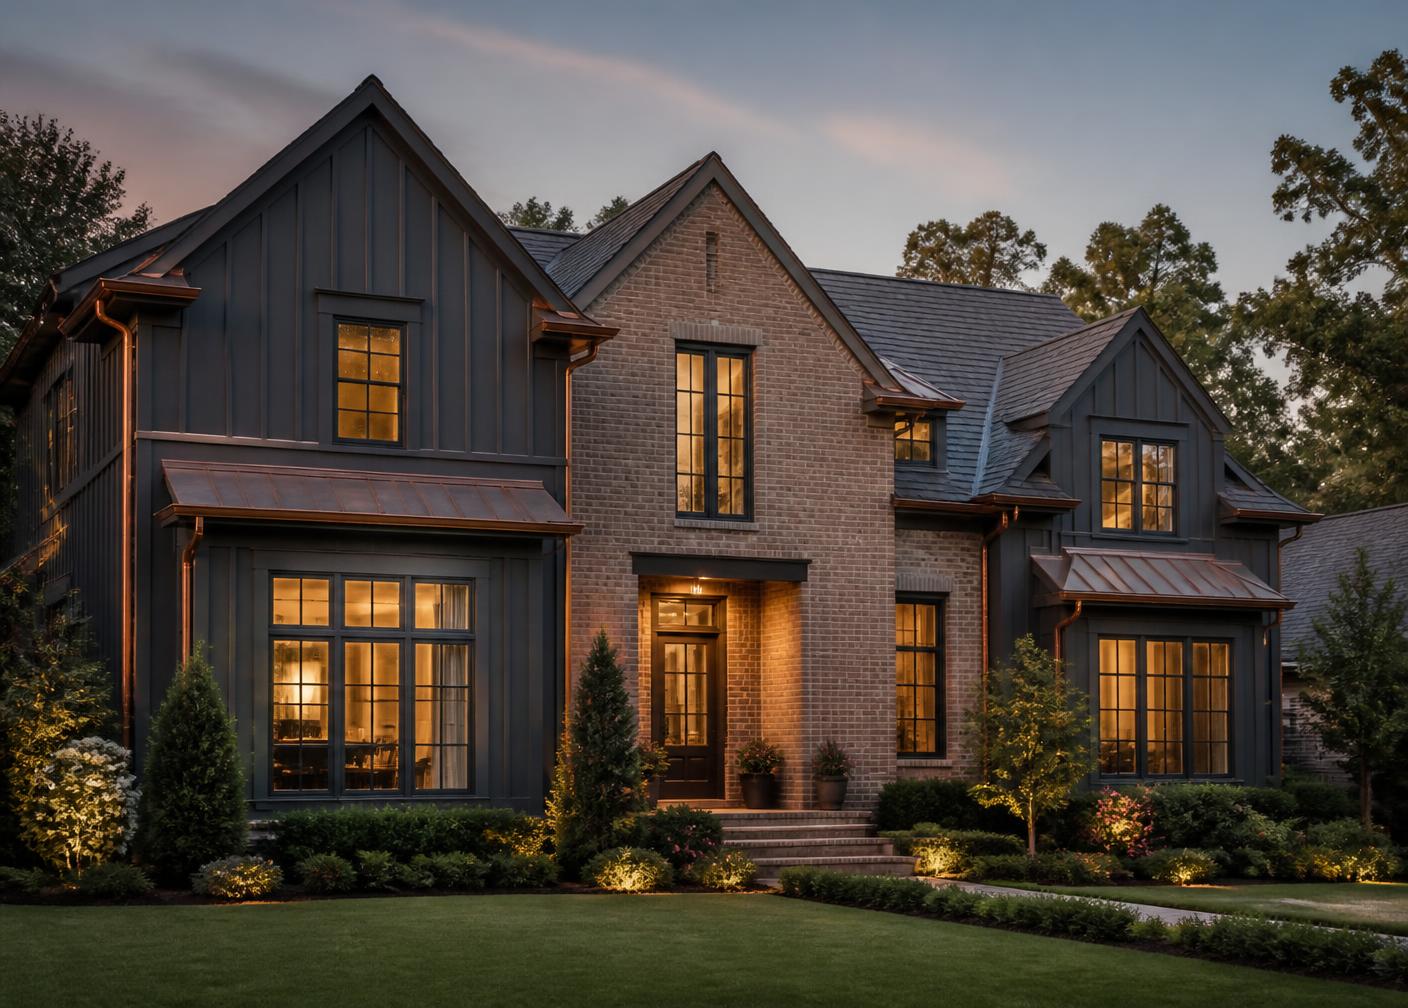
A dated two-story home brought forward with exterior corrections and interior reconfiguration handled as one coordinated program.
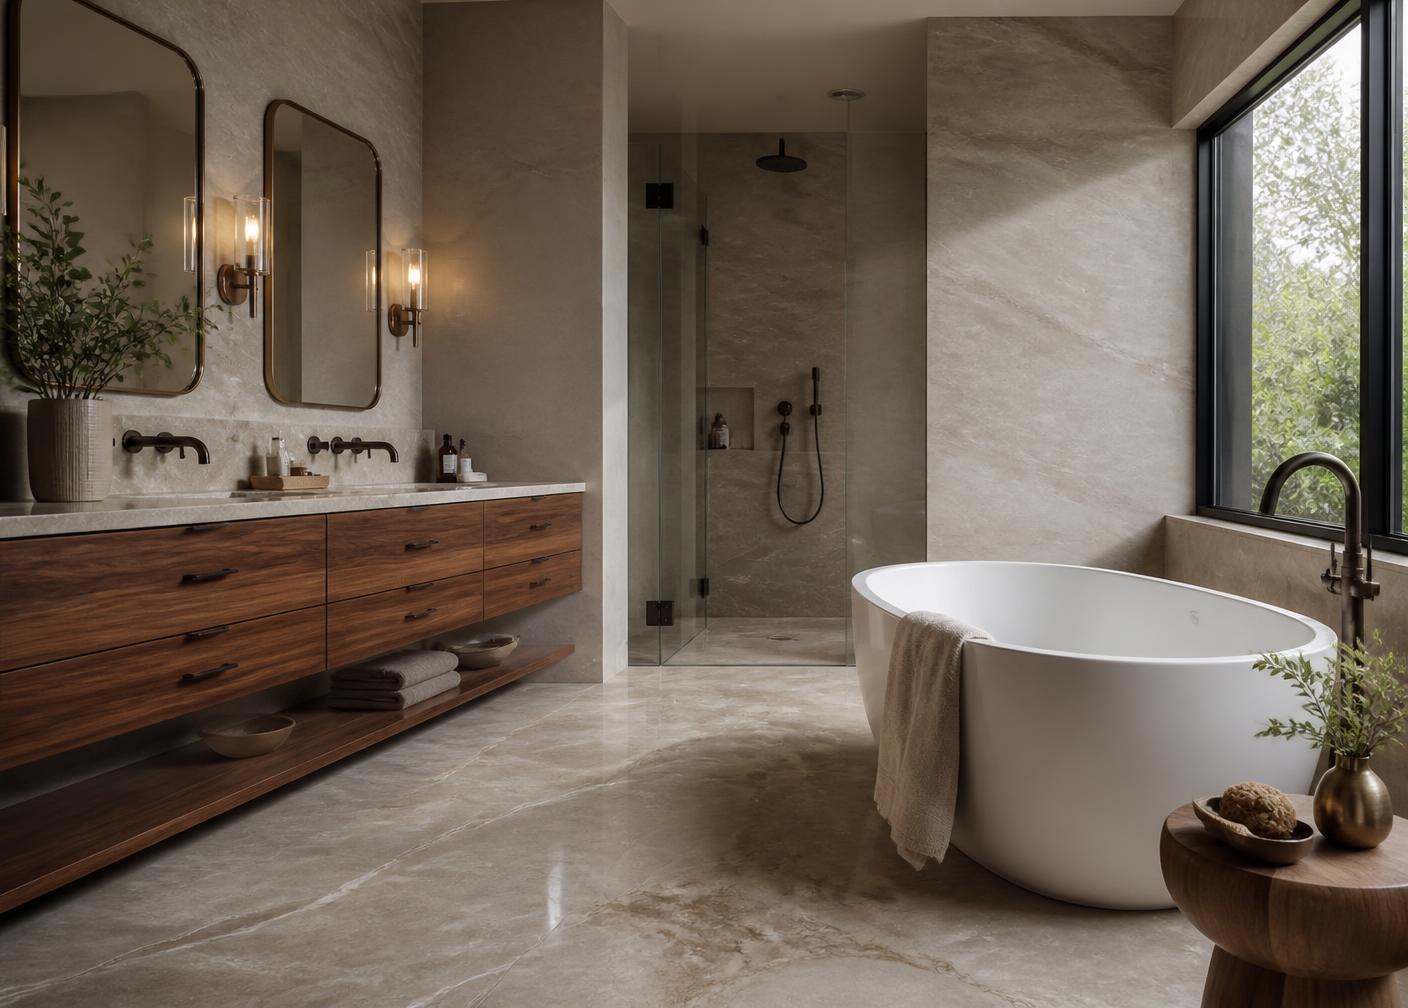
Residential · Bath Remodel
A compartmentalized primary bath opened into a single calm room with waterproofing and ventilation treated as design decisions.
Sample Copy
“Build well, say what you mean, and finish what you start.”
Start a Conversation
Start with a walkthrough and an honest conversation about scope and budget before anything is committed.