Portfolio Demonstration
Residential · Kitchen Remodel
Oak Hollow Kitchen Concept
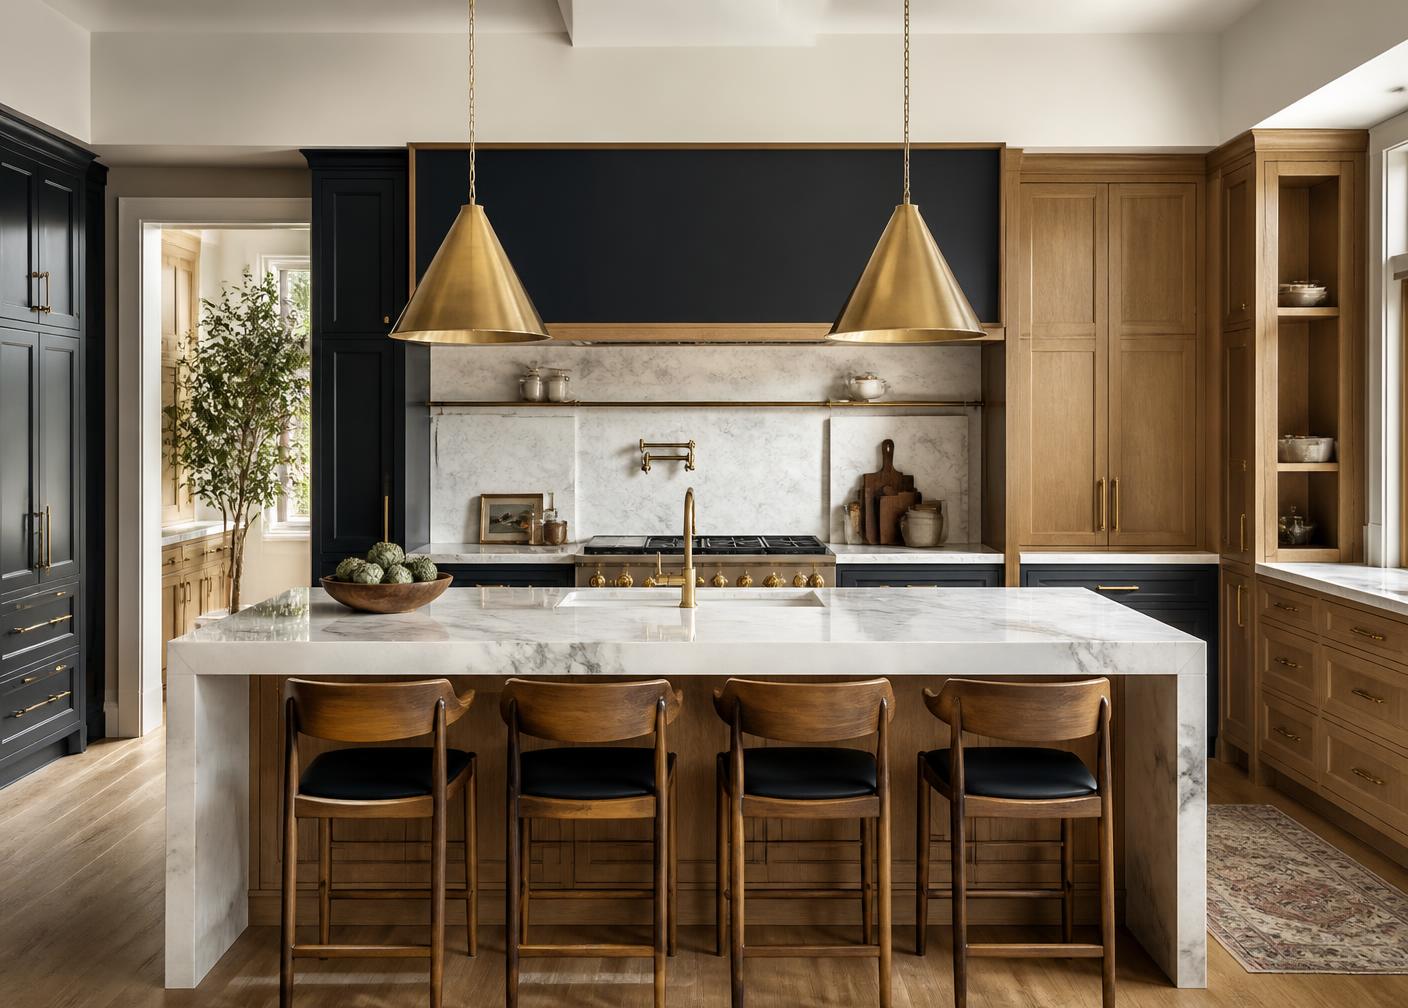
A closed galley kitchen reimagined as an open working core for a family that cooks and entertains in the same room.
- Design Challenge
- The original plan separated cooking, prep, and gathering into three cramped zones, and a load-bearing wall sat directly between the range and the dining area.
- Scope Concept
- Concept scope covers structural beam substitution for the removed wall, relocated plumbing and gas runs, full custom cabinetry, stone fabrication, and a lighting plan layered for task and evening use.
- Structural opening with concealed beam
- Custom white oak and navy cabinetry package
- Layered task, accent, and ambient lighting