Pre-Construction Planning
Existing-conditions review, constructability input, and a written scope narrative developed with the owner and design team before pricing is finalized.
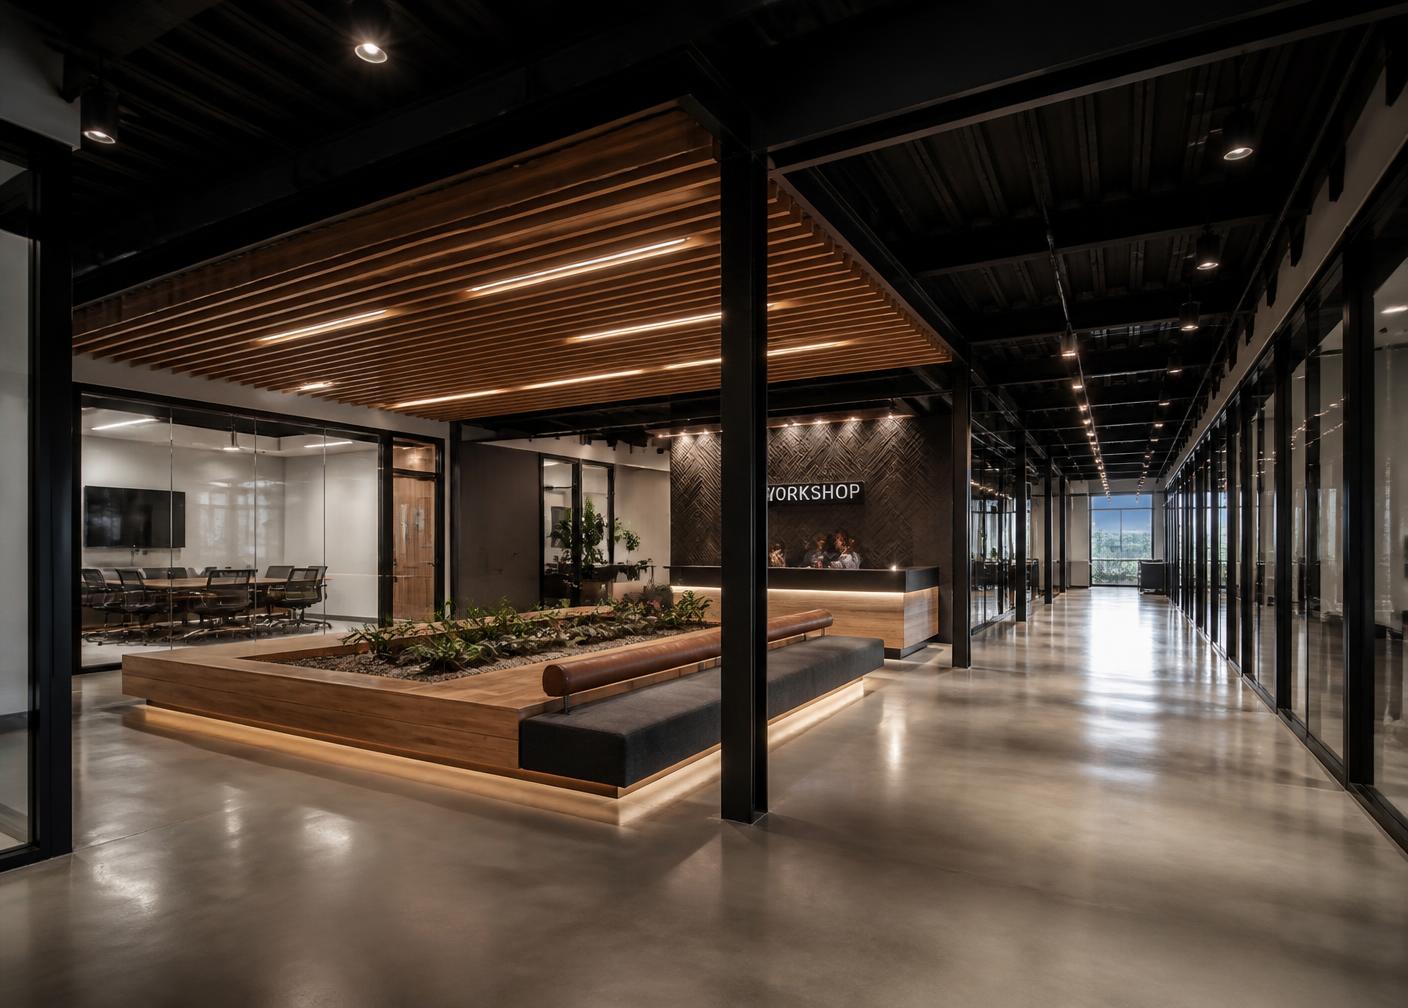
Commercial
Tenant improvements, office and retail renovations, and commercial build-outs planned with property managers, design teams, and building requirements in mind.
For Property & Business Owners
Construction quality matters. But on a commercial project, the variables that create cost are usually scheduling, access, approvals, and long-lead materials.
We treat those variables as scope from the start. Building rules, elevator and loading access, inspection sequencing, and tenant impact are documented in the plan rather than discovered in week three.
Owners and property managers get a single point of contact, a schedule with real milestones, and updates that make it clear what is on track and what needs a decision.
Capabilities
Existing-conditions review, constructability input, and a written scope narrative developed with the owner and design team before pricing is finalized.
Work sequenced around occupancy, building access hours, and inspection milestones so tenants and staff can keep operating.
Containment, temporary protections, dust and noise management, and after-hours scheduling where the environment calls for it.
Materials and detailing specified for commercial traffic and maintenance, with finish tolerances agreed on before installation begins.

Environments
Portfolio Demonstration
Illustrative concepts created for portfolio purposes, not completed jobs.
Commercial · Office Build-Out
A shell floor plate developed into a professional services office with a considered arrival sequence and flexible meeting space.
Commercial · Retail Renovation
An older storefront reworked into a durable retail environment where fixtures, lighting, and finishes carry the brand.
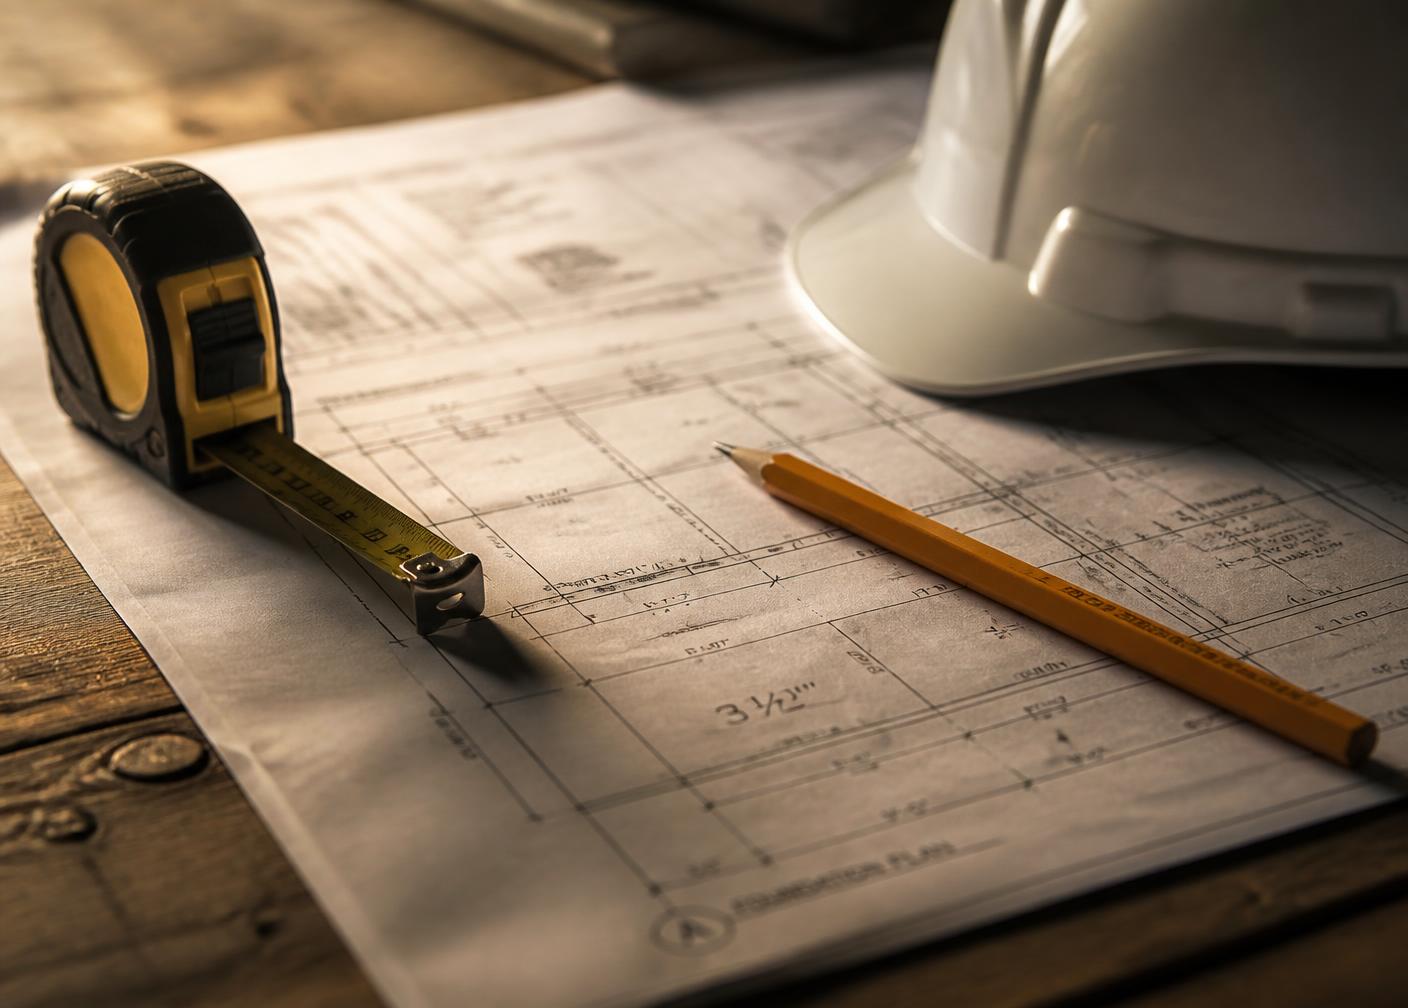
Commercial · Pre-Construction Concept
A pre-construction planning exercise showing how scope, sequencing, and selections get documented before a crew arrives on site.
Start a Conversation
Send the space, the timeline, and the constraints. We'll tell you what needs to be resolved before pricing means anything.