01
Custom Home Improvements
Targeted improvements planned around how a home is actually lived in — from structural adjustments and built-ins to finish carpentry that matches the existing architecture.
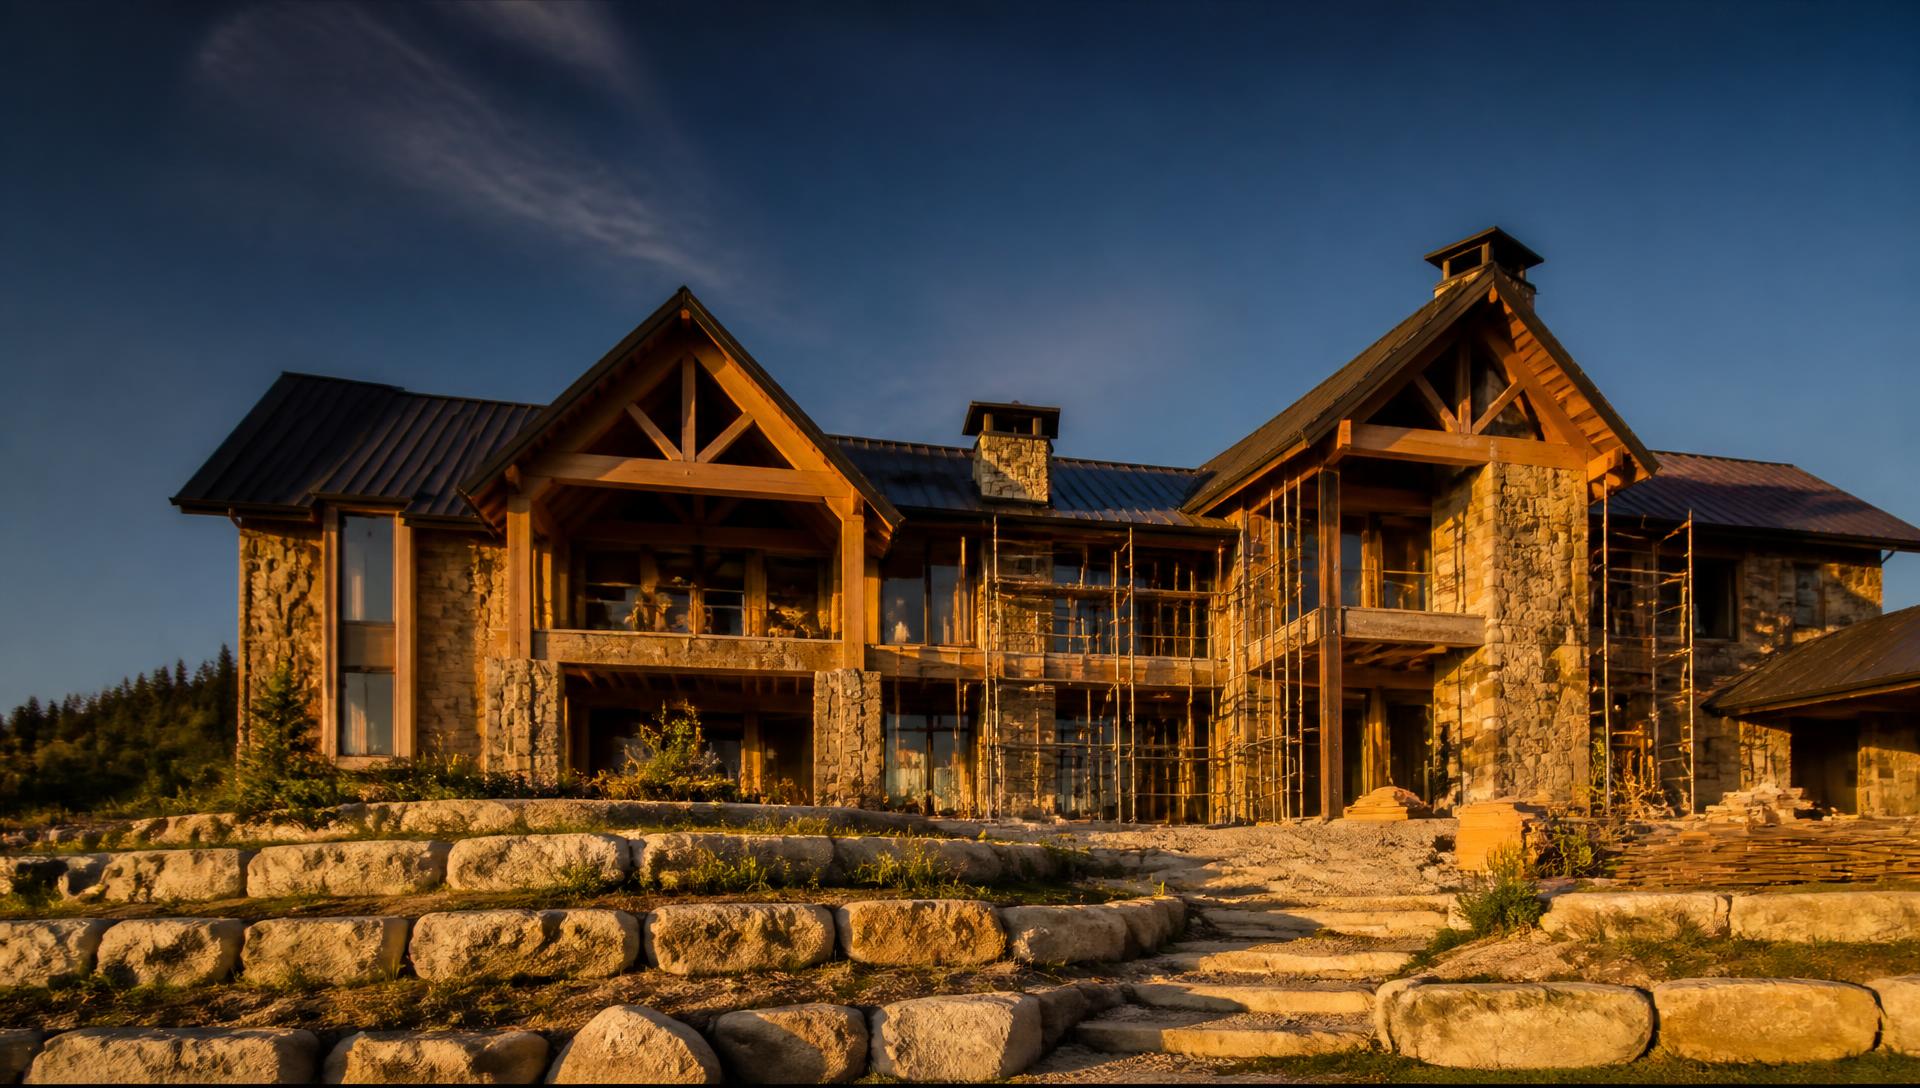
Established 2008
Harrison & Sons Construction Group builds and renovates homes and commercial spaces across the Greater Memphis area. Thoughtful craftsmanship, dependable project management, and a plan you can follow from first walkthrough to final punch list.
Portfolio demonstration · Fictional brand
One team equipped for homes and working environments alike.
Scope, selections, and sequencing documented before mobilization.
Consistent updates so you always know the state of the work.
Finish work held to a standard that stands up to close inspection.

Our Legacy
Marcus Harrison founded Harrison & Sons Construction Group in 2008 with a straightforward idea: build well, say what you mean, and finish what you start.
That standard still shapes how the company runs. Every project begins with an honest conversation about scope and budget, moves through a written plan, and ends with a walkthrough where nothing is left vague. Clients are told what is happening, what it costs, and what comes next.
The name reflects the intent — a family business meant to outlast its founder, accountable to the neighborhoods it works in and to the clients who come back years later for the next project.
What We Do
01
Targeted improvements planned around how a home is actually lived in — from structural adjustments and built-ins to finish carpentry that matches the existing architecture.
02
Layout studies, cabinetry coordination, tile and stone selection, and trade sequencing handled together so the finished space works as well as it looks.
03
Multi-room and full-house renovations managed under one schedule, with clear phasing so homeowners always know what happens next and when.
04
Tenant improvement and build-out work coordinated with property managers and design teams, planned around occupancy, access, and inspection milestones.
05
Refreshes and reconfigurations for working environments — planned in phases that keep operations moving and disruption contained.
06
Siding, trim, decks, porches, and facade work detailed for weather performance and finished to hold up against the elements over time.
Portfolio Demonstration
The work below was created to demonstrate design and presentation. Each is a concept project, not a completed Harrison & Sons job.
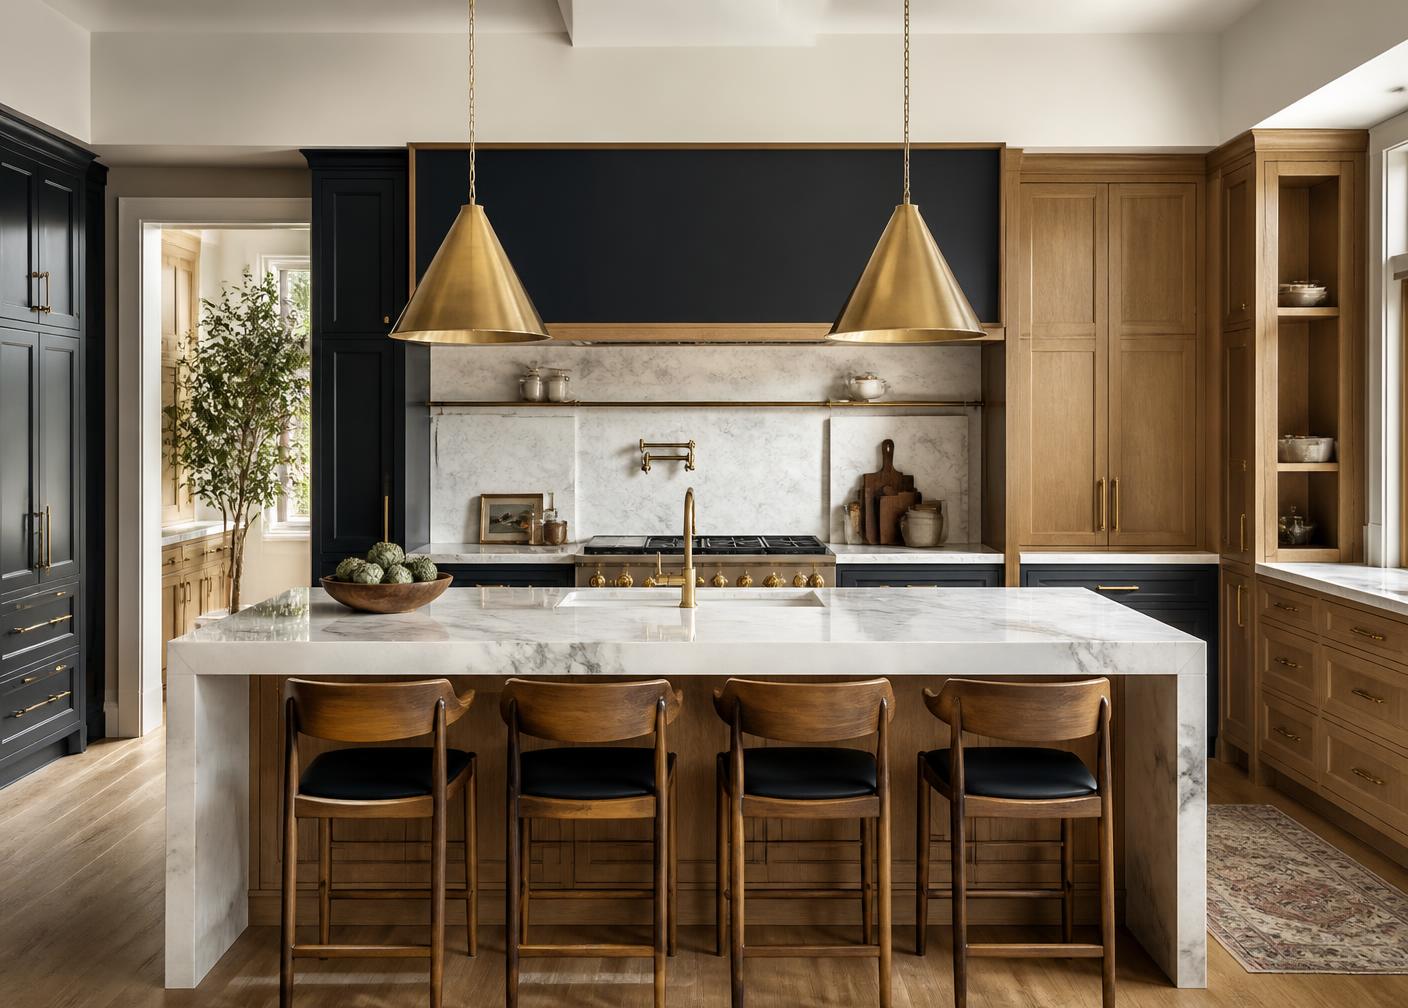
Residential · Kitchen Remodel
A closed galley kitchen reimagined as an open working core for a family that cooks and entertains in the same room.
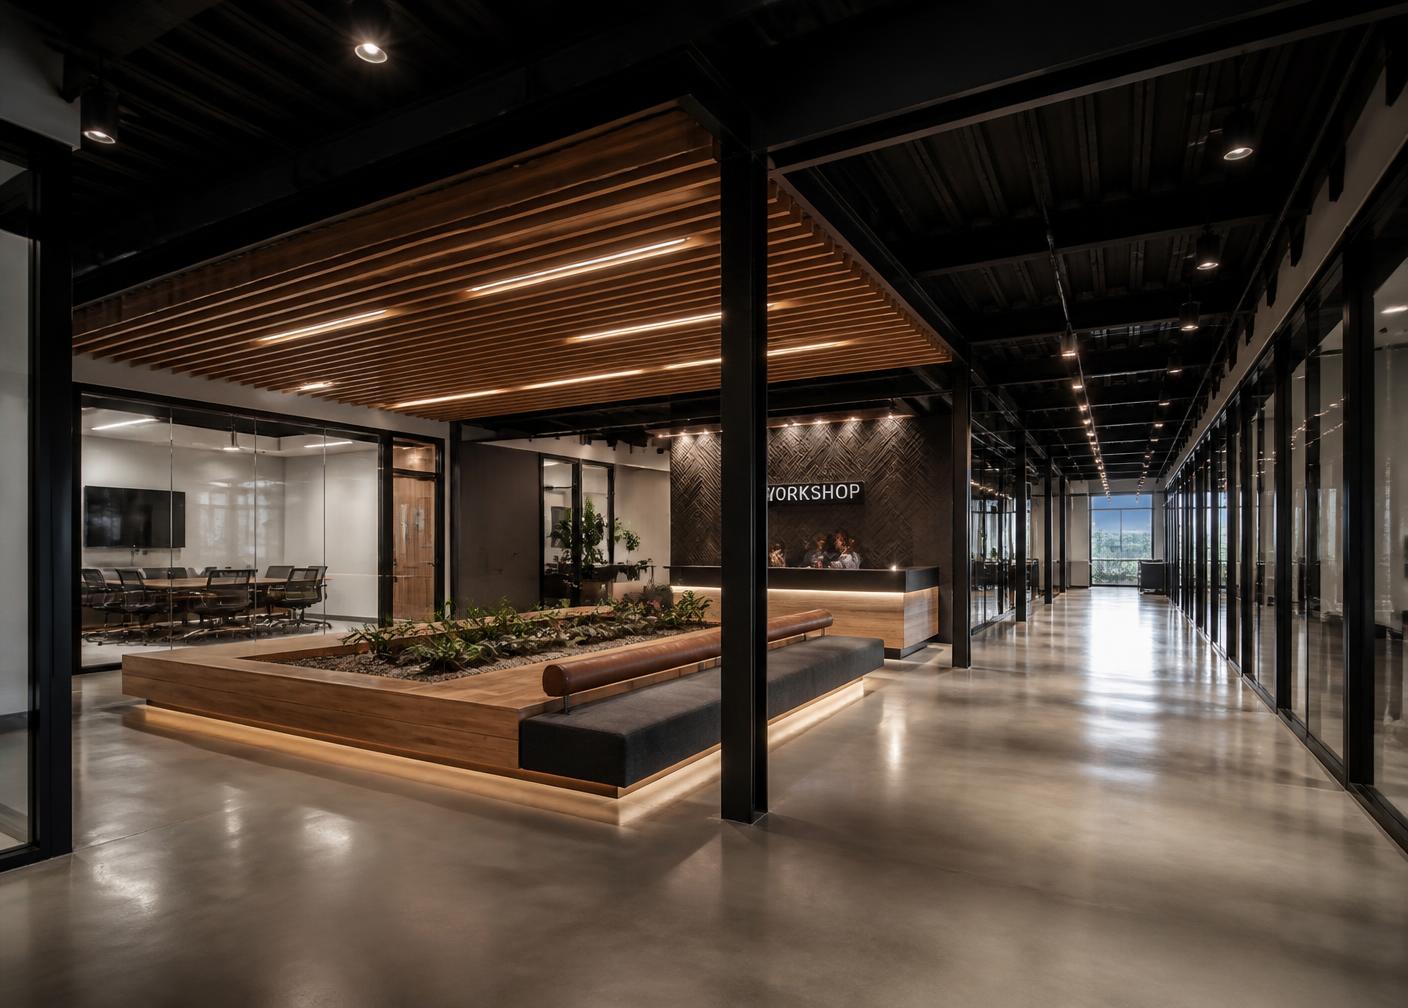
Commercial · Office Build-Out
A shell floor plate developed into a professional services office with a considered arrival sequence and flexible meeting space.
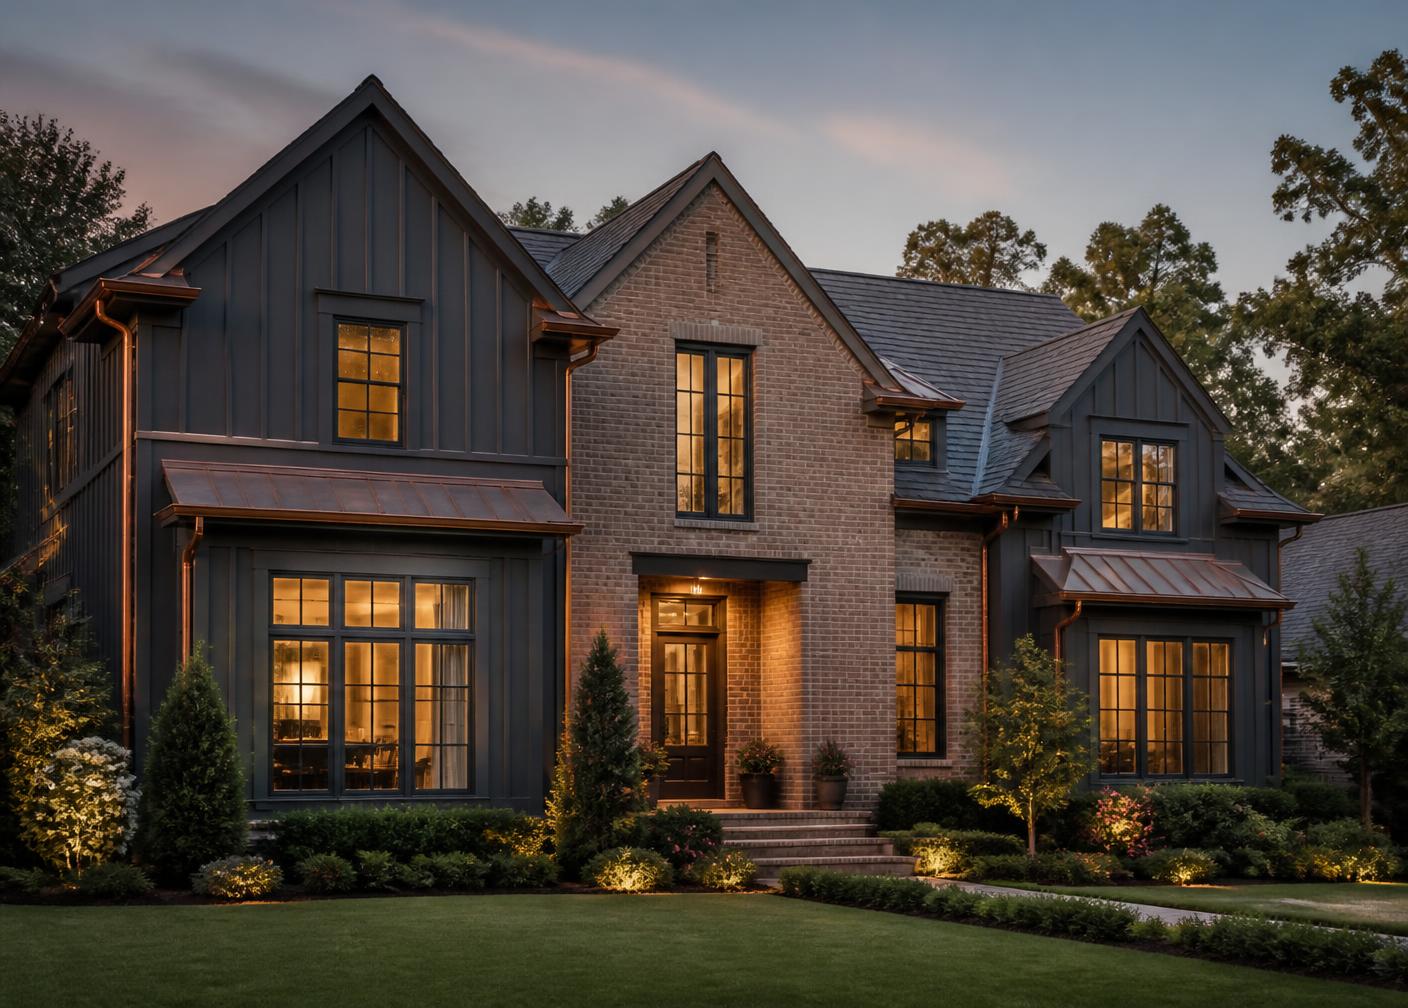
Residential · Whole-Home Renovation
A dated two-story home brought forward with exterior corrections and interior reconfiguration handled as one coordinated program.
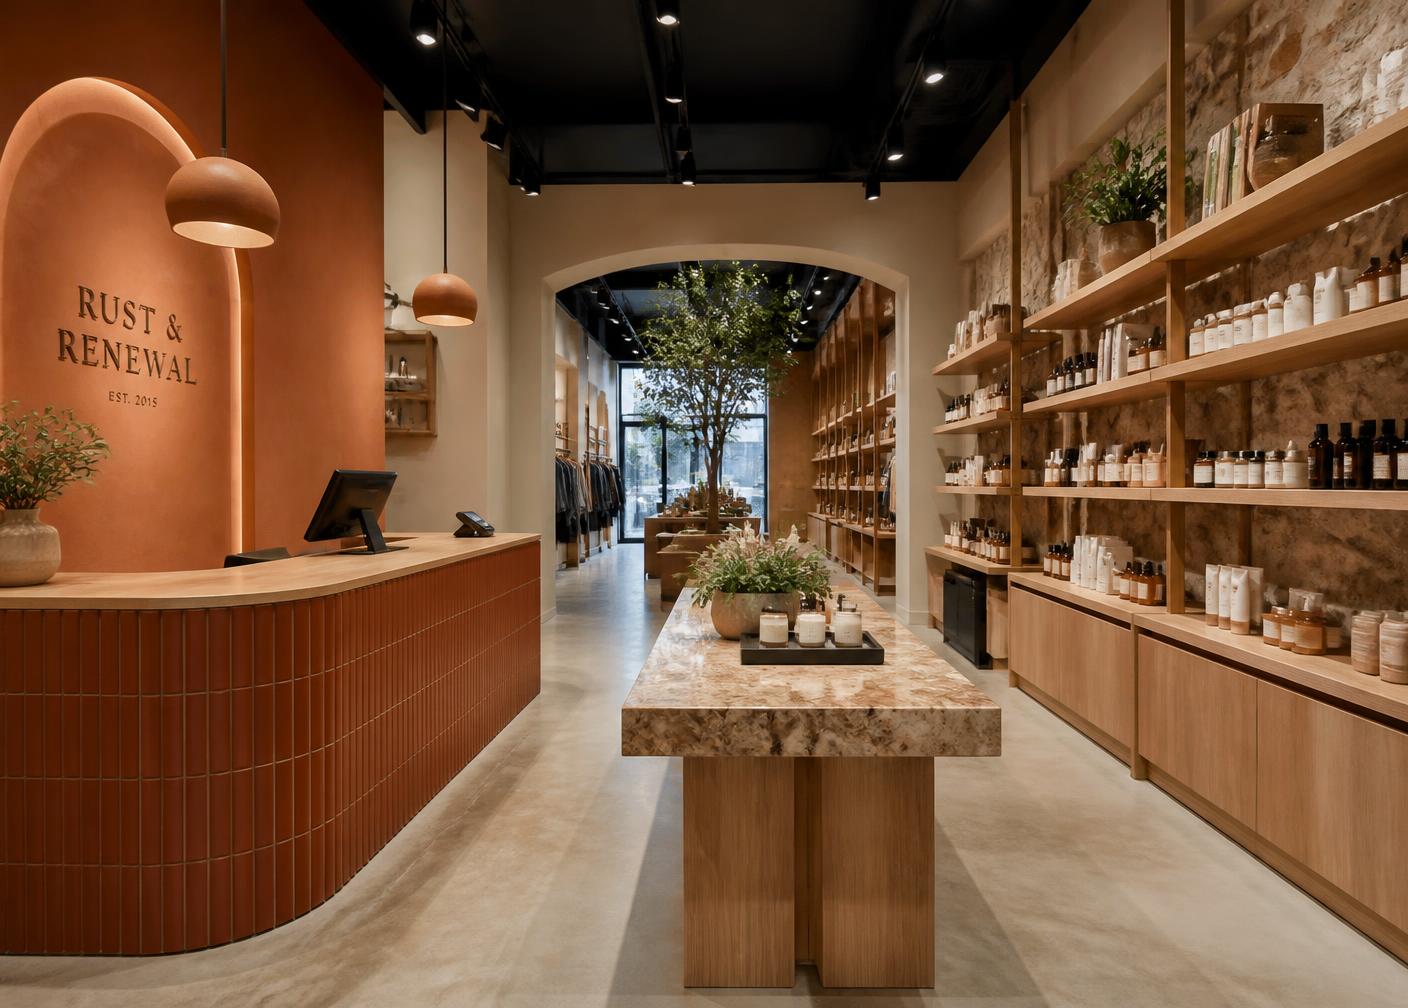
Commercial · Retail Renovation
An older storefront reworked into a durable retail environment where fixtures, lighting, and finishes carry the brand.

Residential · Bath Remodel
A compartmentalized primary bath opened into a single calm room with waterproofing and ventilation treated as design decisions.
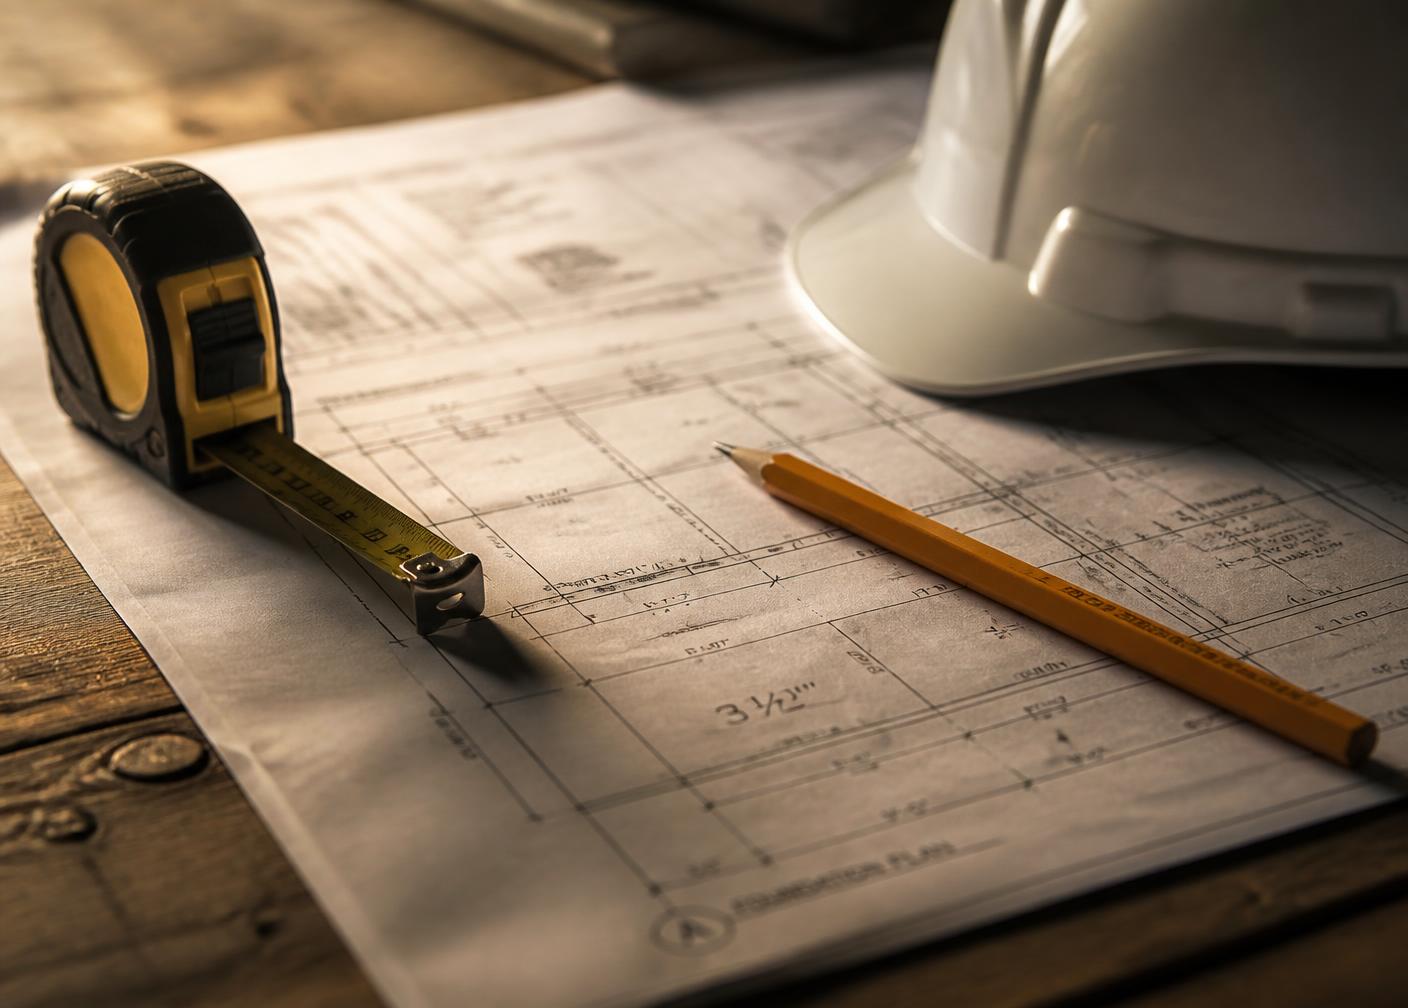
Commercial · Pre-Construction Concept
A pre-construction planning exercise showing how scope, sequencing, and selections get documented before a crew arrives on site.
Residential
Living through a renovation is disruptive by nature. Our job is to make it orderly — a clear scope, a protected home, and crews who treat your space the way they would their own.
From a single kitchen to a whole-home renovation, we plan the work around your household, keep the site clean, and hold the schedule to something you can actually plan your life around.
Residential ServicesCommercial
Commercial work succeeds on coordination. We plan phasing, access, and inspections with property managers and design teams so the building keeps functioning while the work moves.
Occupied floors, after-hours access, and hard opening dates are treated as scope inputs from the start — with professional finishes that hold up to daily commercial use.
Commercial ServicesHow We Work
The same process runs on a bathroom remodel and a commercial build-out. Only the scale changes.
01
We walk the space, listen to how you intend to use it, and talk candidly about goals, constraints, and realistic budget ranges before anything is drawn.
02
Scope, selections, sequencing, and schedule are documented in writing so expectations are shared and decisions are made ahead of the work, not during it.
03
Crews and trade partners are coordinated day to day, with the site kept orderly and progress communicated on a consistent, predictable rhythm.
04
We walk the finished work together, resolve punch items, and hand over documentation so you know exactly what was built and how to care for it.
Request an Estimate
Share the basics and we'll follow up to schedule a walkthrough and talk through scope, sequencing, and a realistic budget range.